
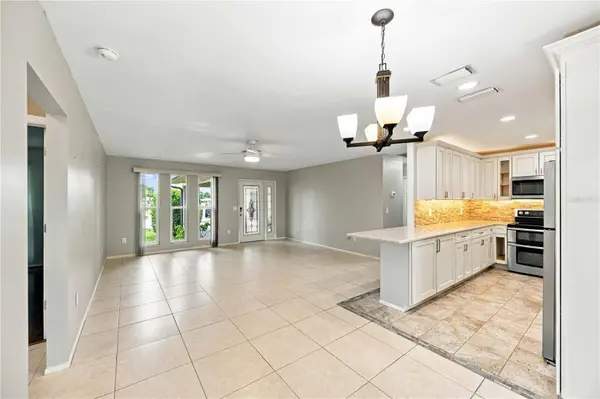

3 Beds
2 Baths
1,369 SqFt
3 Beds
2 Baths
1,369 SqFt
Key Details
Property Type Single Family Home
Sub Type Single Family Residence
Listing Status Active
Purchase Type For Sale
Square Footage 1,369 sqft
Price per Sqft $288
Subdivision Punta Gorda Isles Sec 14
MLS Listing ID D6149018
Bedrooms 3
Full Baths 2
HOA Fees $325/ann
HOA Y/N Yes
Annual Recurring Fee 325.0
Year Built 1980
Annual Tax Amount $2,564
Lot Size 10,018 Sqft
Acres 0.23
Property Sub-Type Single Family Residence
Source Stellar MLS
Property Description
The primary suite offers wood laminate flooring, a walk-in closet, and an updated ensuite bath with a tiled glass-enclosed shower with dual shower heads and double sinks. The main bath features a tub/shower with glass surround and tile. Practical touches include an inside laundry area with full-size stacked washer and dryer and a soaking sink, plus an epoxy-floored 2-car garage with pull-down attic access for extra storage. Major updates: A/C (2023), flat tile roof (2024), and hot water heater (2026). Peaceful, private, and move-in ready, this is a home you'll enjoy for years to come. Call today to schedule your private showing!
Location
State FL
County Charlotte
Community Punta Gorda Isles Sec 14
Area 33950 - Punta Gorda
Zoning GS-3.5
Rooms
Other Rooms Inside Utility
Interior
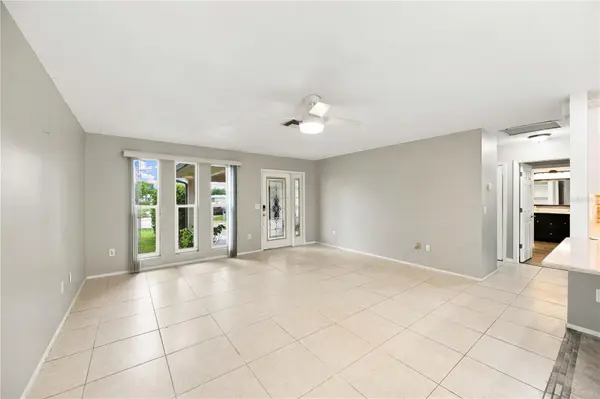
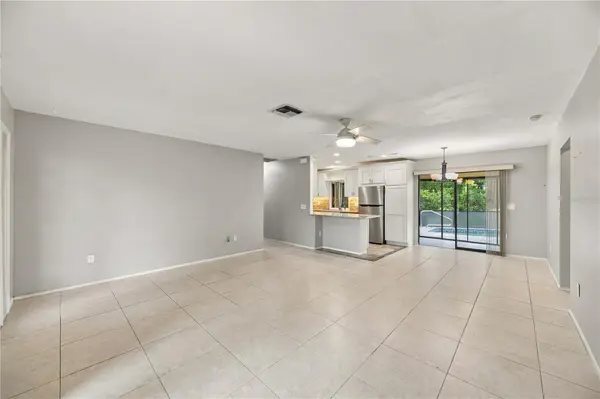
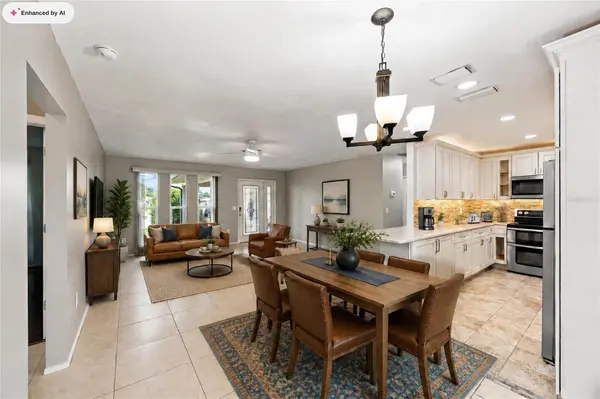
Interior Features Open Floorplan, Primary Bedroom Main Floor, Solid Surface Counters, Solid Wood Cabinets, Split Bedroom, Stone Counters, Walk-In Closet(s)
Heating Central, Electric
Cooling Central Air
Flooring Laminate, Luxury Vinyl, Tile, Wood
Furnishings Unfurnished
Fireplace false
Appliance Convection Oven, Dishwasher, Disposal, Dryer, Electric Water Heater, Kitchen Reverse Osmosis System, Microwave, Range, Range Hood, Refrigerator, Washer
Laundry Electric Dryer Hookup, Washer Hookup
Exterior
Exterior Feature Lighting, Private Mailbox, Private Yard
Parking Features Garage Door Opener, Ground Level, None, Off Street
Garage Spaces 2.0
Pool Gunite, Heated, In Ground, Screen Enclosure
Community Features Deed Restrictions, Street Lights
Utilities Available Cable Connected, Electricity Connected, Public, Sewer Connected, Water Connected
View Y/N No
Water Access No
View Park/Greenbelt, Trees/Woods
Roof Type Tile
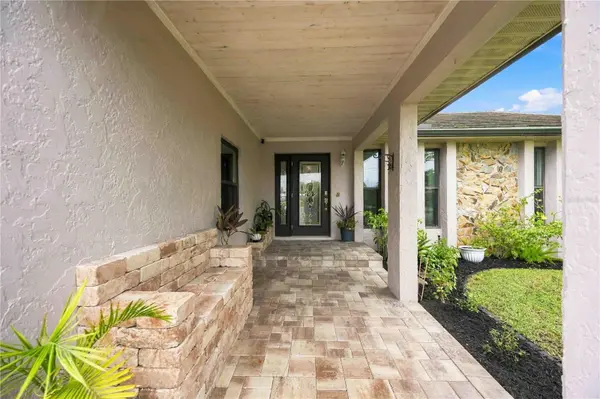
Porch Enclosed, Screened
Attached Garage true
Exposure Northeast
Garage true
Private Pool Yes
Building
Lot Description Cul-De-Sac, Irregular Lot
Entry Level One
Foundation Slab
Lot Size Range 0 to less than 1/4
Sewer Public Sewer
Water Public
Architectural Style Florida
Structure Type Block,Stucco
New Construction false
Others
Pets Allowed Yes
Senior Community No
Pet Size Extra Large (101+ Lbs.)
Ownership Fee Simple
Monthly Total Fees $27
Acceptable Financing Cash, Conventional, FHA, VA Loan
Membership Fee Required Required
Listing Terms Cash, Conventional, FHA, VA Loan
Special Listing Condition None
Virtual Tour https://www.dropbox.com/scl/fo/dclrsuzh4060lhrc77ups/AELB5OlKGvDaFmb4QlhjtMw?rlkey=j3khzbc1rgqvz8hr7tvb8cyzj&dl=0

NEARBY SCHOOLS & PROPERTIES
"Molly's job is to find and attract mastery-based agents to the office, protect the culture, and make sure everyone is happy! "