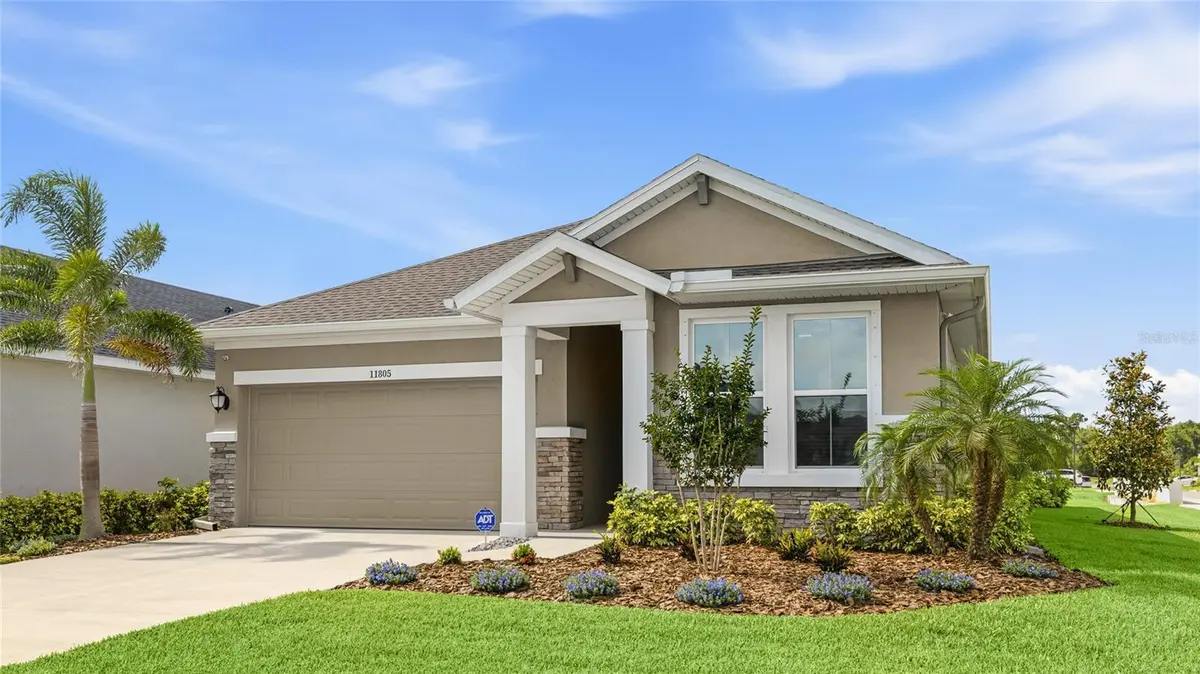
11805 CATAWBA CV, Parrish, FL 34219
11805 CATAWBA CV, Parrish, FL 34219,Video Tour
11805 CATAWBA CV, Parrish, FL 34219
REQUEST A TOUR If you would like to see this home without being there in person, select the "Virtual Tour" option and your agent will contact you to discuss available opportunities.
In-PersonVirtual Tour
$ 414,000
Est. payment | /mo

3 Beds

2 Baths

1,953 SqFt


$ 414,000
Est. payment | /mo

3 Beds

2 Baths

1,953 SqFt

Key Details

Property Type Single Family Home

Sub Type Single Family Residence

Listing Status Active

Purchase Type For Sale

Square Footage 1,953 sqft

Price per Sqft $211

Subdivision Morgans Glen

MLS Listing ID A4694933

Bedrooms 3

Full Baths 2

HOA Fees $111/ann

HOA Y/N Yes

Annual Recurring Fee 111.0

Year Built 2023

Annual Tax Amount $2,555

Lot Size 7,405 Sqft

Acres 0.17

Property Sub-Type Single Family Residence

Source Stellar MLS

Property Description

MOTIVATED SELLER offering a $5,000 BUYER CREDIT that can be applied toward an INTEREST RATE BUYDOWN, helping buyers potentially lower their rate and monthly payment. Welcome to North River Ranch and this move-in-ready 2023-built home offering the feel of new construction with more than $20,000 in thoughtful improvements already completed. Set on a premium corner lot in a tucked-away section of the community, this 3-bedroom, 2-bath home with a dedicated den welcomes you through a covered front porch into a bright, open floor plan with wood-look luxury vinyl flooring throughout the main living areas. The kitchen features white shaker cabinetry, quartz countertops, stainless steel appliances, a herringbone tile backsplash, walk-in pantry, and oversized island with pendant lighting and seating. Large windows fill the adjoining dining and great rooms with natural light, creating an easy flow for everyday living and entertaining. The primary suite features a spacious walk-in closet and ensuite bath with dual vanities, quartz countertops, and a large tiled walk-in shower. Two additional bedrooms share a full guest bath, while the separate den off the foyer provides flexible space for an office, hobby room, or additional living area. An interior laundry room and 2-car garage complete the layout. Outside, the screened lanai overlooks open green space, complemented by low-maintenance landscaping and a whole-home rain gutter system. Additional improvements include a whole-home water filtration system and UV window film throughout. North River Ranch offers three community pools, Camp Creek with water slides and recreation areas, Brightwood Park, playgrounds, pickleball courts, and miles of walking and biking trails, with shopping, dining, and schools nearby. Buyers may also qualify for an ADDITIONAL 1% LENDER INCENTIVE when using the preferred lender. With valuable upgrades already in place and opportunities to reduce upfront costs and potentially lower the monthly payment, come experience the North River Ranch lifestyle and see what makes this home stand out. *THIS PROPERTY QUALIFIES FOR A 1% LENDER INCENTIVE IF USING PREFERRED LENDER. INQUIRE FOR MORE DETAILS.*

Location

State FL

County Manatee

Community Morgans Glen

Area 34219 - Parrish

Zoning PD-MU

Rooms

Other Rooms Den/Library/Office

Interior

Interior Features Ceiling Fans(s), Eat-in Kitchen, Open Floorplan, Stone Counters, Thermostat, Walk-In Closet(s), Window Treatments

Heating Central, Electric

Cooling Central Air

Flooring Carpet, Luxury Vinyl, Tile

Furnishings Negotiable

Fireplace false

Appliance Dishwasher, Dryer, Microwave, Range, Refrigerator, Washer, Water Filtration System

Laundry Inside, Laundry Room

Exterior

Exterior Feature Lighting, Rain Gutters, Sidewalk

Parking Features Driveway, Garage Door Opener

Garage Spaces 2.0

Community Features Clubhouse, Community Mailbox, Dog Park, Fitness Center, Gated Community - No Guard, Golf Carts OK, Irrigation-Reclaimed Water, Park, Playground, Pool, Sidewalks

Utilities Available BB/HS Internet Available, Cable Available, Electricity Available, Public, Sewer Available, Water Available

Amenities Available Clubhouse, Fitness Center, Gated, Maintenance, Park, Pickleball Court(s), Playground, Recreation Facilities

View Y/N No

Water Access No

View Trees/Woods

Roof Type Shingle

Porch Covered, Front Porch, Patio, Screened

Attached Garage true

Exposure North

Garage true

Private Pool No

Building

Lot Description Corner Lot, Cul-De-Sac, In County, Landscaped, Sidewalk, Paved

Story 1

Entry Level One

Foundation Slab

Lot Size Range 0 to less than 1/4

Sewer Public Sewer

Water Public

Structure Type Block,Stucco

New Construction false

Schools

Elementary Schools Barbara A. Harvey Elementary

Middle Schools Buffalo Creek Middle

High Schools Parrish Community High

Others

Pets Allowed Yes

HOA Fee Include Pool,Maintenance Structure,Maintenance Grounds,Management,Recreational Facilities

Senior Community No

Ownership Fee Simple

Monthly Total Fees $9

Acceptable Financing Cash, Conventional, FHA, VA Loan

Membership Fee Required Required

Listing Terms Cash, Conventional, FHA, VA Loan

Special Listing Condition None

Virtual Tour https://my.matterport.com/show/?m=8kE6wZmfiAK

Stellar MLS
Listed by Toni Zarghami KW COASTAL LIVING III

NEARBY SCHOOLS & PROPERTIES

Chris Zervos

"Molly's job is to find and attract mastery-based agents to the office, protect the culture, and make sure everyone is happy! "

GET MORE INFORMATION

Name
Phone*
Message

Go tour this home

11805 CATAWBA CV